

[
What if the truest luxury is not what is seen, but how it is seen? In interiors and architecture, perspective operates beneath the visible. It is not a material but a felt state: belonging, calm, the quiet hum of human connection. Across eight spatial identities, LUXUO examines how design constructs experience through shifts in perspective — guiding movement, framing views and altering how space is understood. At a time of constant visual stimulation, perception itself becomes the true medium of value and the defining measure of experience. Here, perspective is treated as both a visual framework and a metaphorical condition of perception.
Lakeside Amphitheatre: A Pause Point in Sichuan, China
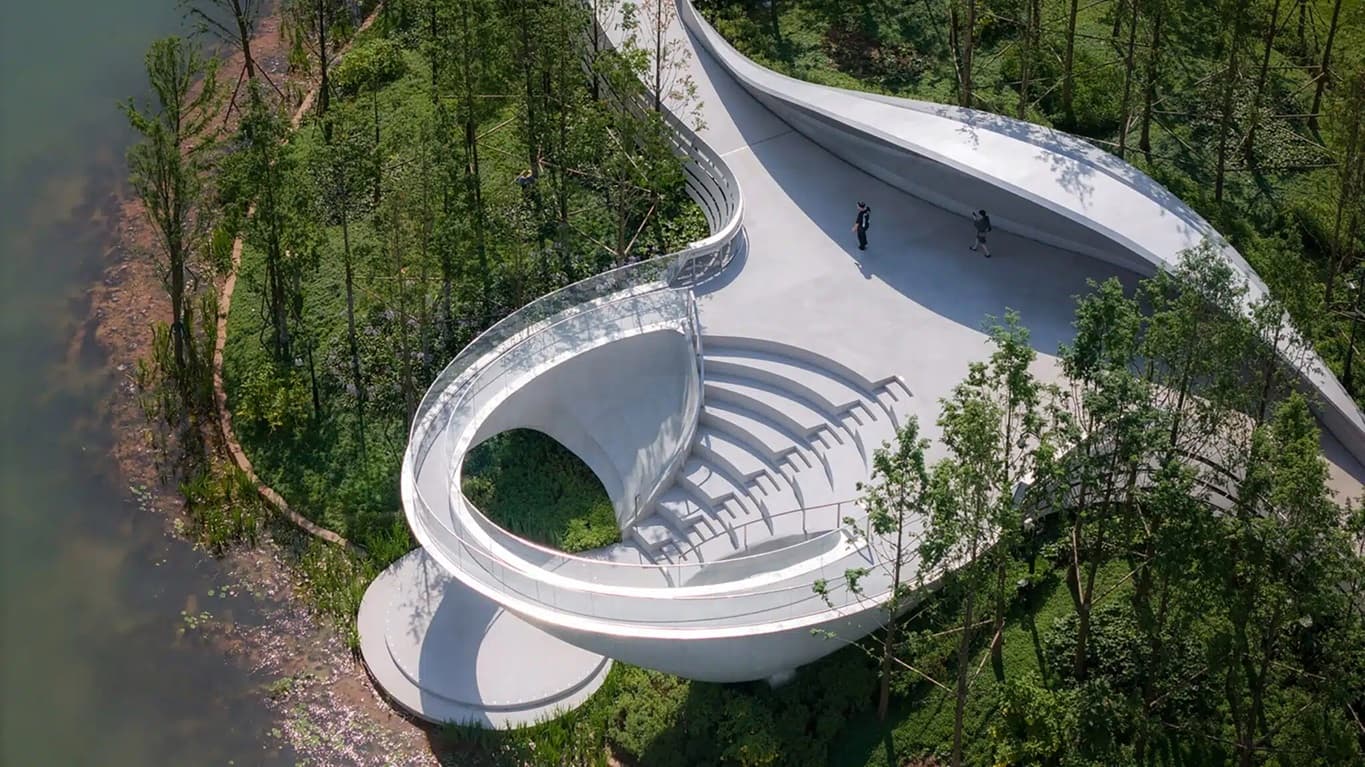
On an island in Chengdu’s Luxelakes Eco-City — accessible only by a forest walkway or boat — the Luhu Ring of Starlight serves as an open-air theatre with seating for 100 audience members. Chinese firm AIR-CoLAB Studio designed the lotus leaf-shaped stage to sit level with the water, while large steps descend from a pedestrian bridge to form the seating area. A suspended walkway provides views across the lake and an enlarged bridge railing doubles as a sheltering pavilion.
Lead architect Lin Zaiguo explained the intention, “It was designed to be a pause point along the park’s circulation, fostering interaction and contemplation while offering framed views, noise protection and a seamless connection to nature.” The exposed white concrete structure contrasts with the surrounding greenery, reflecting light throughout the day. When visitors sit on the amphitheatre steps, the architecture naturally frames the view, drawing attention away from distractions and creating a meditative space.
Maggie’s Centre in Oldham, United Kingdom
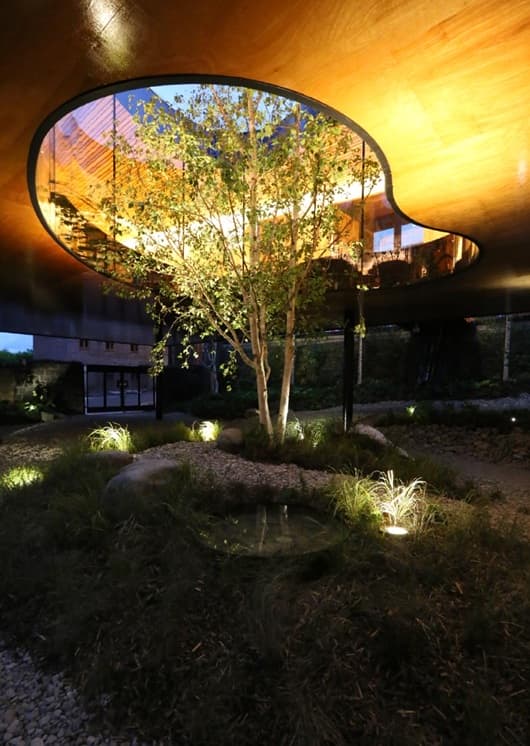
Maggie’s Centre in Oldham, United Kingdom — completed by dRMM Architects — sits on the grounds of the Royal Oldham Hospital. The building’s entry sequence functions as a psychological buffer between the clinical hospital environment and the warm interior of the support centre. Visitors pass through a timber colonnade, then a glazed vestibule, then a low-ceilinged reception area before entering the main space.
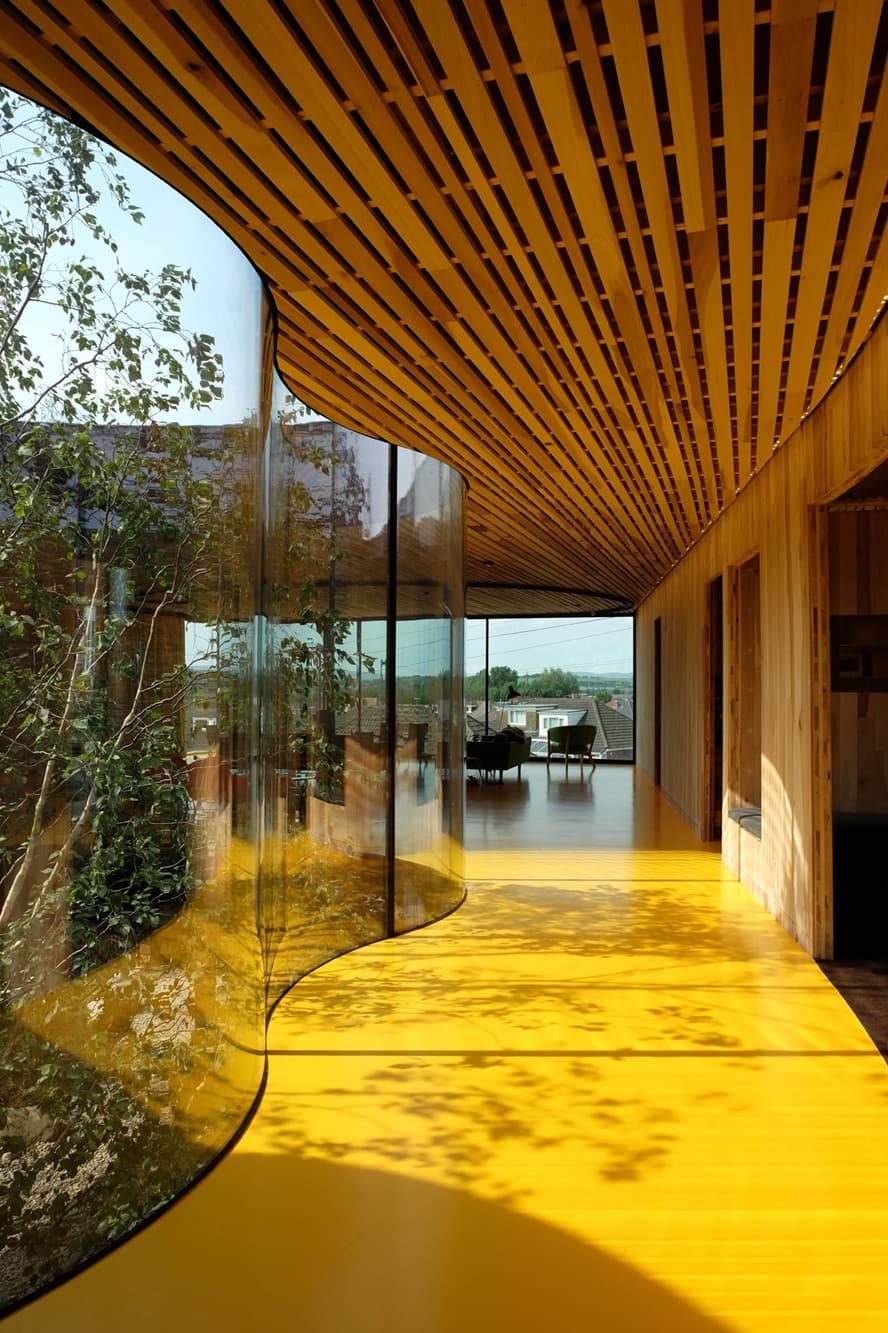
Each stage allows users to physically and emotionally transition before seeking support. A bright yellow interior courtyard provides visual respite. The architects consulted with staff, visitors and horticultural therapists throughout the design process. The centre handles approximately 3,500 visits annually. The graduated entry acknowledges that arriving for cancer support requires emotional preparation, not just physical access.
The Centre of Silence in Paris
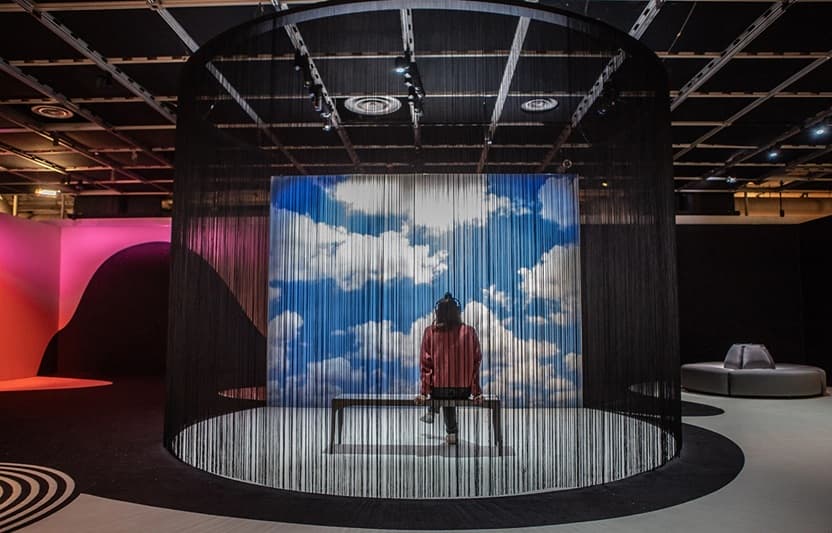
The World Health Organisation ranks noise as the second leading cause of declining health, after air pollution. Long-term exposure leads to heart disease, sleep disorders and impaired concentration. The Centre of Silence — designed by Marlena Michalska of the Silesian University of Technology — was built on an unused site in a residential neighbourhood of Paris as a direct architectural response to this crisis.
The building functions as an acoustic buffer, filtering exterior noise through double exterior walls, sound-absorbing materials and interior gardens. A contemplative path on the roof allows users to gradually distance themselves from the city below. Water features generate soothing counter-sounds, while sensory deprivation capsules and a muted music room offer varied acoustic retreats. The project also proposes smaller Capsules of Silence at high-traffic urban locations, positioning quiet as a scarce luxury that requires architectural intervention.
The Trafalgar Saint James Hotel Basement Suites, London, United Kingdom
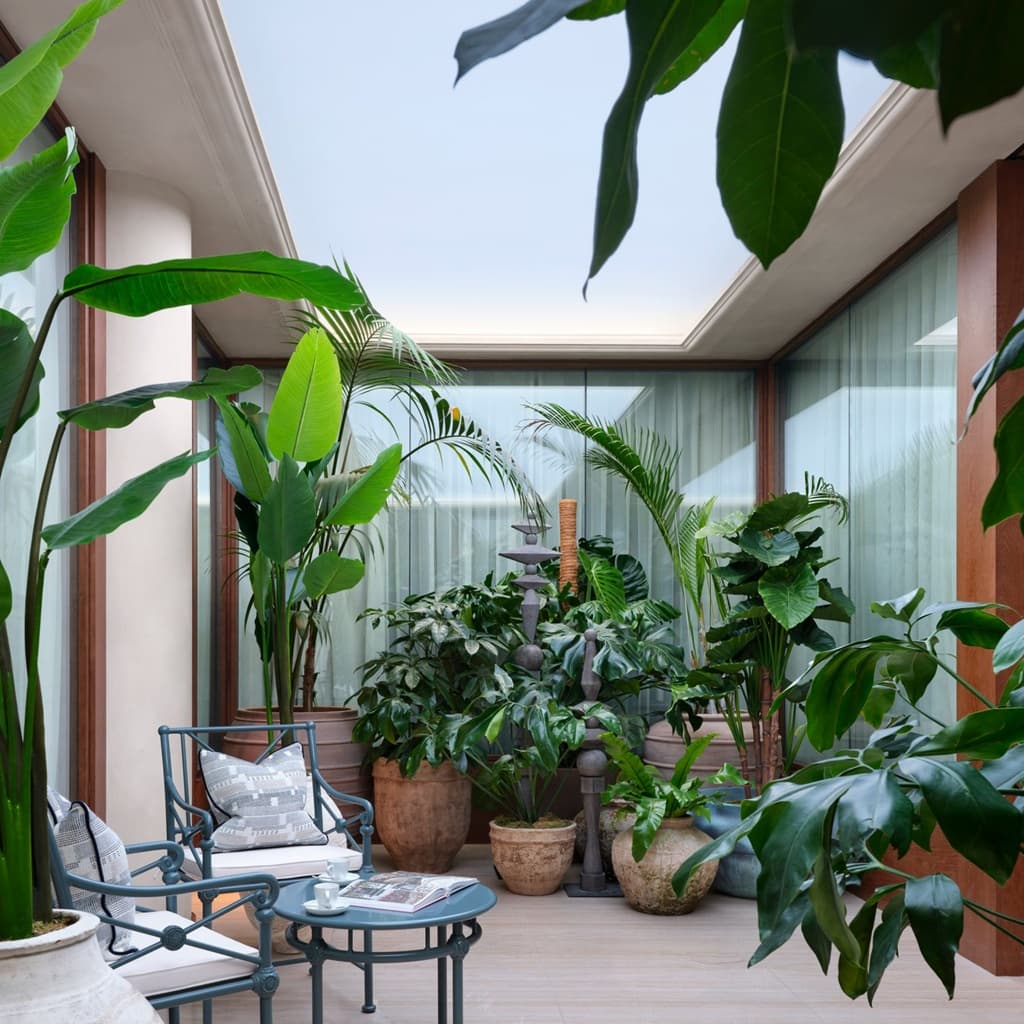
The Trafalgar Saint James Hotel in London transformed a redundant underground office floor into six Garden Suites. The brief was clear: convert a windowless basement into viable luxury hotel suites while preserving spatial integrity. Light Cognitive developed bespoke-engineered skylight and daylighting systems that replicate sky depth, natural diffusion and circadian rhythm. Integrated into the architectural ceiling plane, the installations dissolve the sense of enclosure and establish a credible feeling of daylight within a subterranean environment. The result is both physiological and poetic: a lightscape that supports wellbeing while evoking the beauty of a living sky. When daylight is absent or unreliable, this design offers an architectural alternative that blends seamlessly with lush greenery, converting low-value square metres into a differentiated luxury suite category.
Winner of Marmoleum Design Challenge, Assendelft, The Netherlands
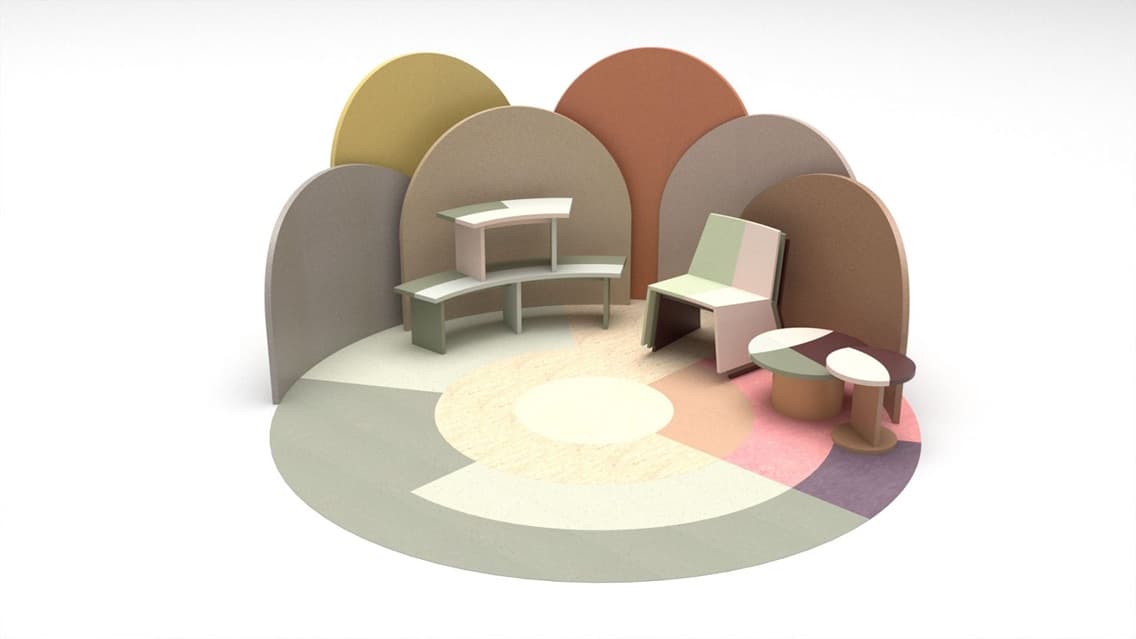
Finnish studio Tuominen Patel won one of Dezeen’s most prestigious awards — the Marmoleum Design Challenge with Breathe — a multipurpose break space designed to encourage connection and social engagement. The concept features circular flooring, curved partitions on castors and stackable lounge chairs that echo the radial orientation. The designers stated: “Togetherness aids wellbeing. Throughout history, people have thrived by connecting with others.” The circular configuration was informed by the “democratic nature of the circle”, where everyone within it stands in an equal position when facing others. A central low table creates a focal point for engagement, evoking the social atmosphere of sitting around a campfire. The modular design supports activities ranging from small gatherings to yoga sessions, with movable partitions that provide flexibility for breakout areas of varying sizes. Dezeen’s editorial director noted that the design “stood out for embracing the spirit of community” rather than creating isolated single-occupancy spaces.
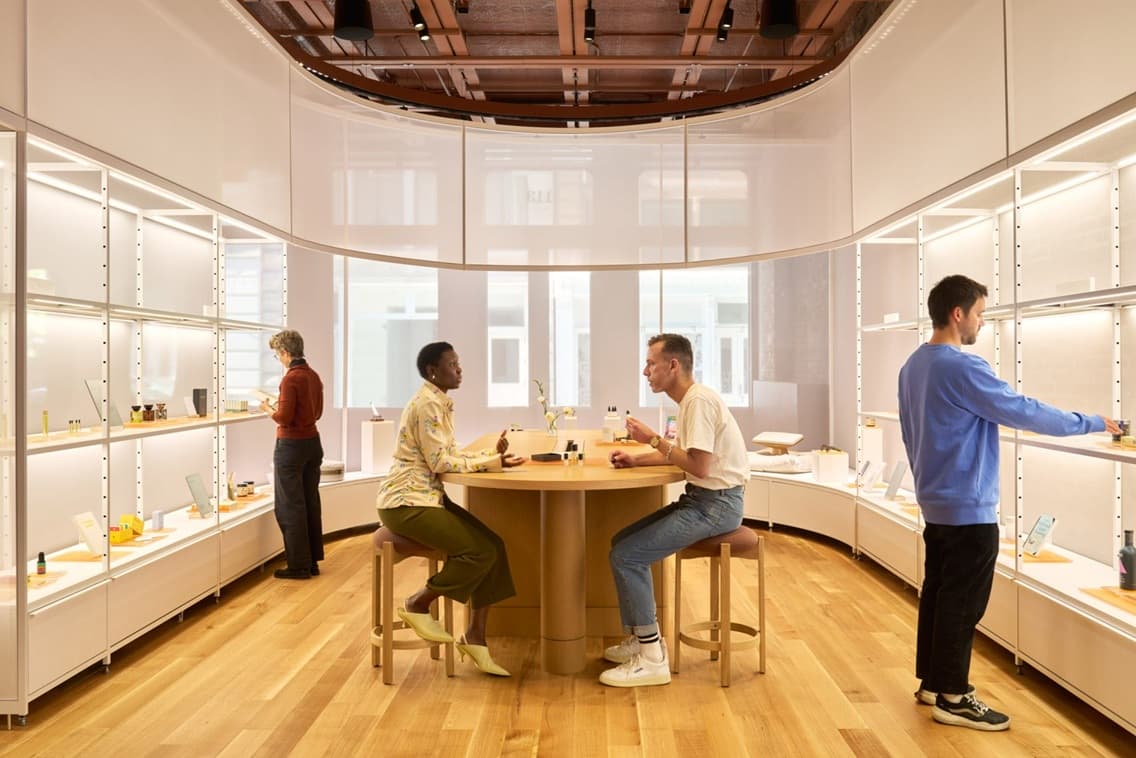
Snøhetta has completed 113 Spring, a 3,000-square-foot concept lab in a landmarked cast-iron building in New York’s SoHo neighbourhood. The space opens with a curation titled “Presence is the Present”, a thematic prompt focusing on mindfulness and cognition. All interventions are light-touch, flexible and built using sustainable materials.
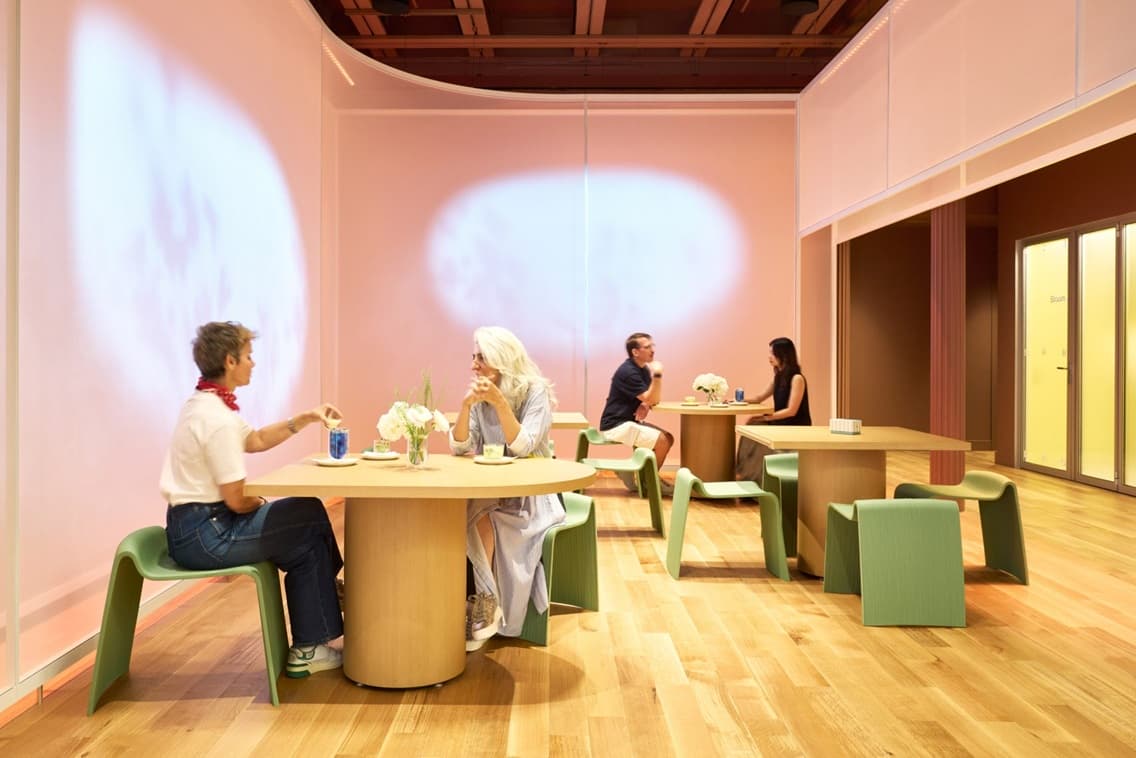
A Maker Bar allows visitors to personalise purchases or attend interactive workshops. The shelving system is shrouded by a white-scrim curved partition whose translucency invites exploration. Displays respond to guest movement, weather conditions and circadian rhythms using an operating system called SpringOS. Snøhetta describes the lab as “not a place of consumption, but a site of engagement, education and transformation.
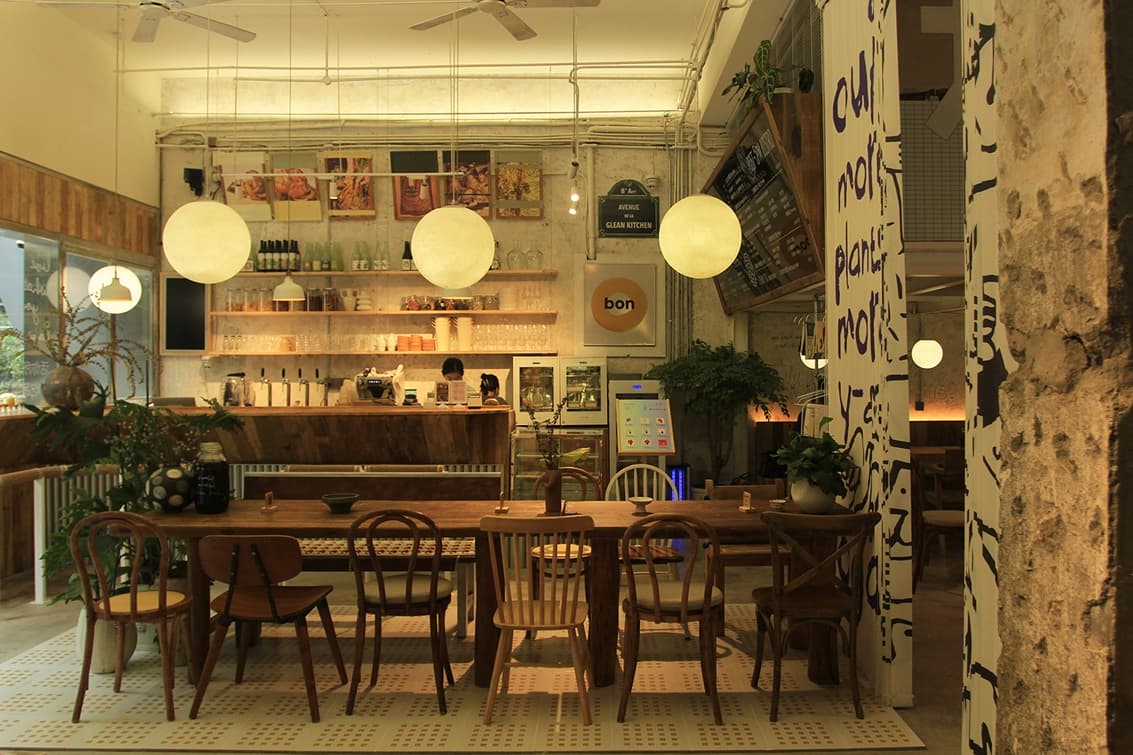
Adjacent to Chengdu’s Yimin Farmers’ Market, the CHAOS Community Hub — designed by nnm+ architects — unfolds across two levels with deliberately distinct spatial zones, each serving a single, well-defined purpose. The second floor houses a community-building organisation. The ground floor contains an exhibition area, a coffee bar, a focused study zone, a curated retail space and adaptable service units. Tucked beside the stairway, the Market Book Nook offers a quiet sanctuary for readers, welcoming both residents and market vendors.
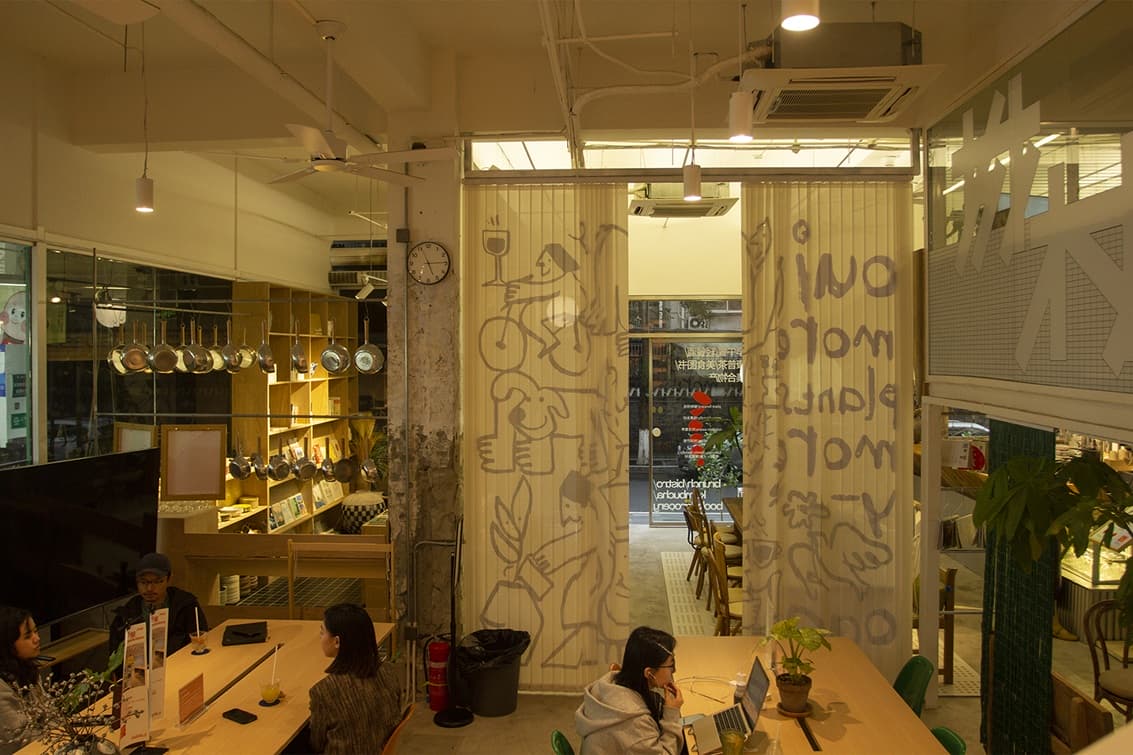
When a community school took root in the neighbourhood, the original study zone became a public classroom. A wellness-focused restaurant later prompted a renovation incorporating a sunlit kitchen and dining space. The architects describe CHAOS as “not a finished product but a living prototype,” in which each niche supports one activity at a time, allowing users to focus without the fragmentation of multi-purpose spaces.
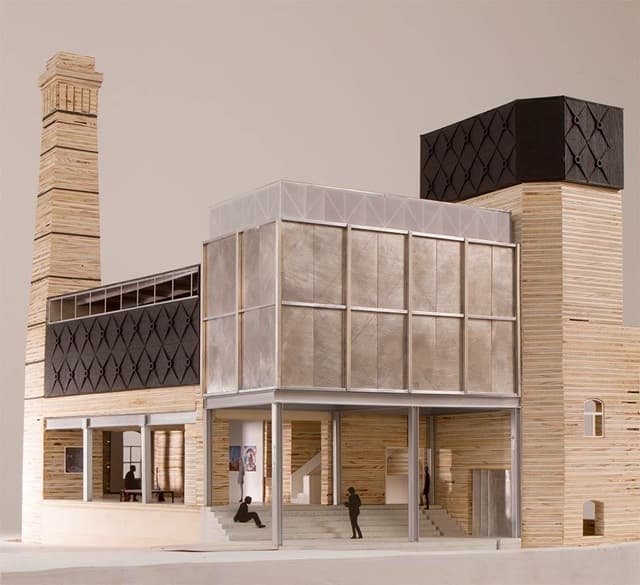
Assemble, the Goldsmiths Community Centre in Lewisham — the Turner Prize-winning collective — is a radical proposition: the building is a kit of parts, not a finished product. The main hall features lightweight timber partitions on castors, stackable seating stored in visible wall niches and a colour-coded floor grid that guides residents in rearranging the space as needed.
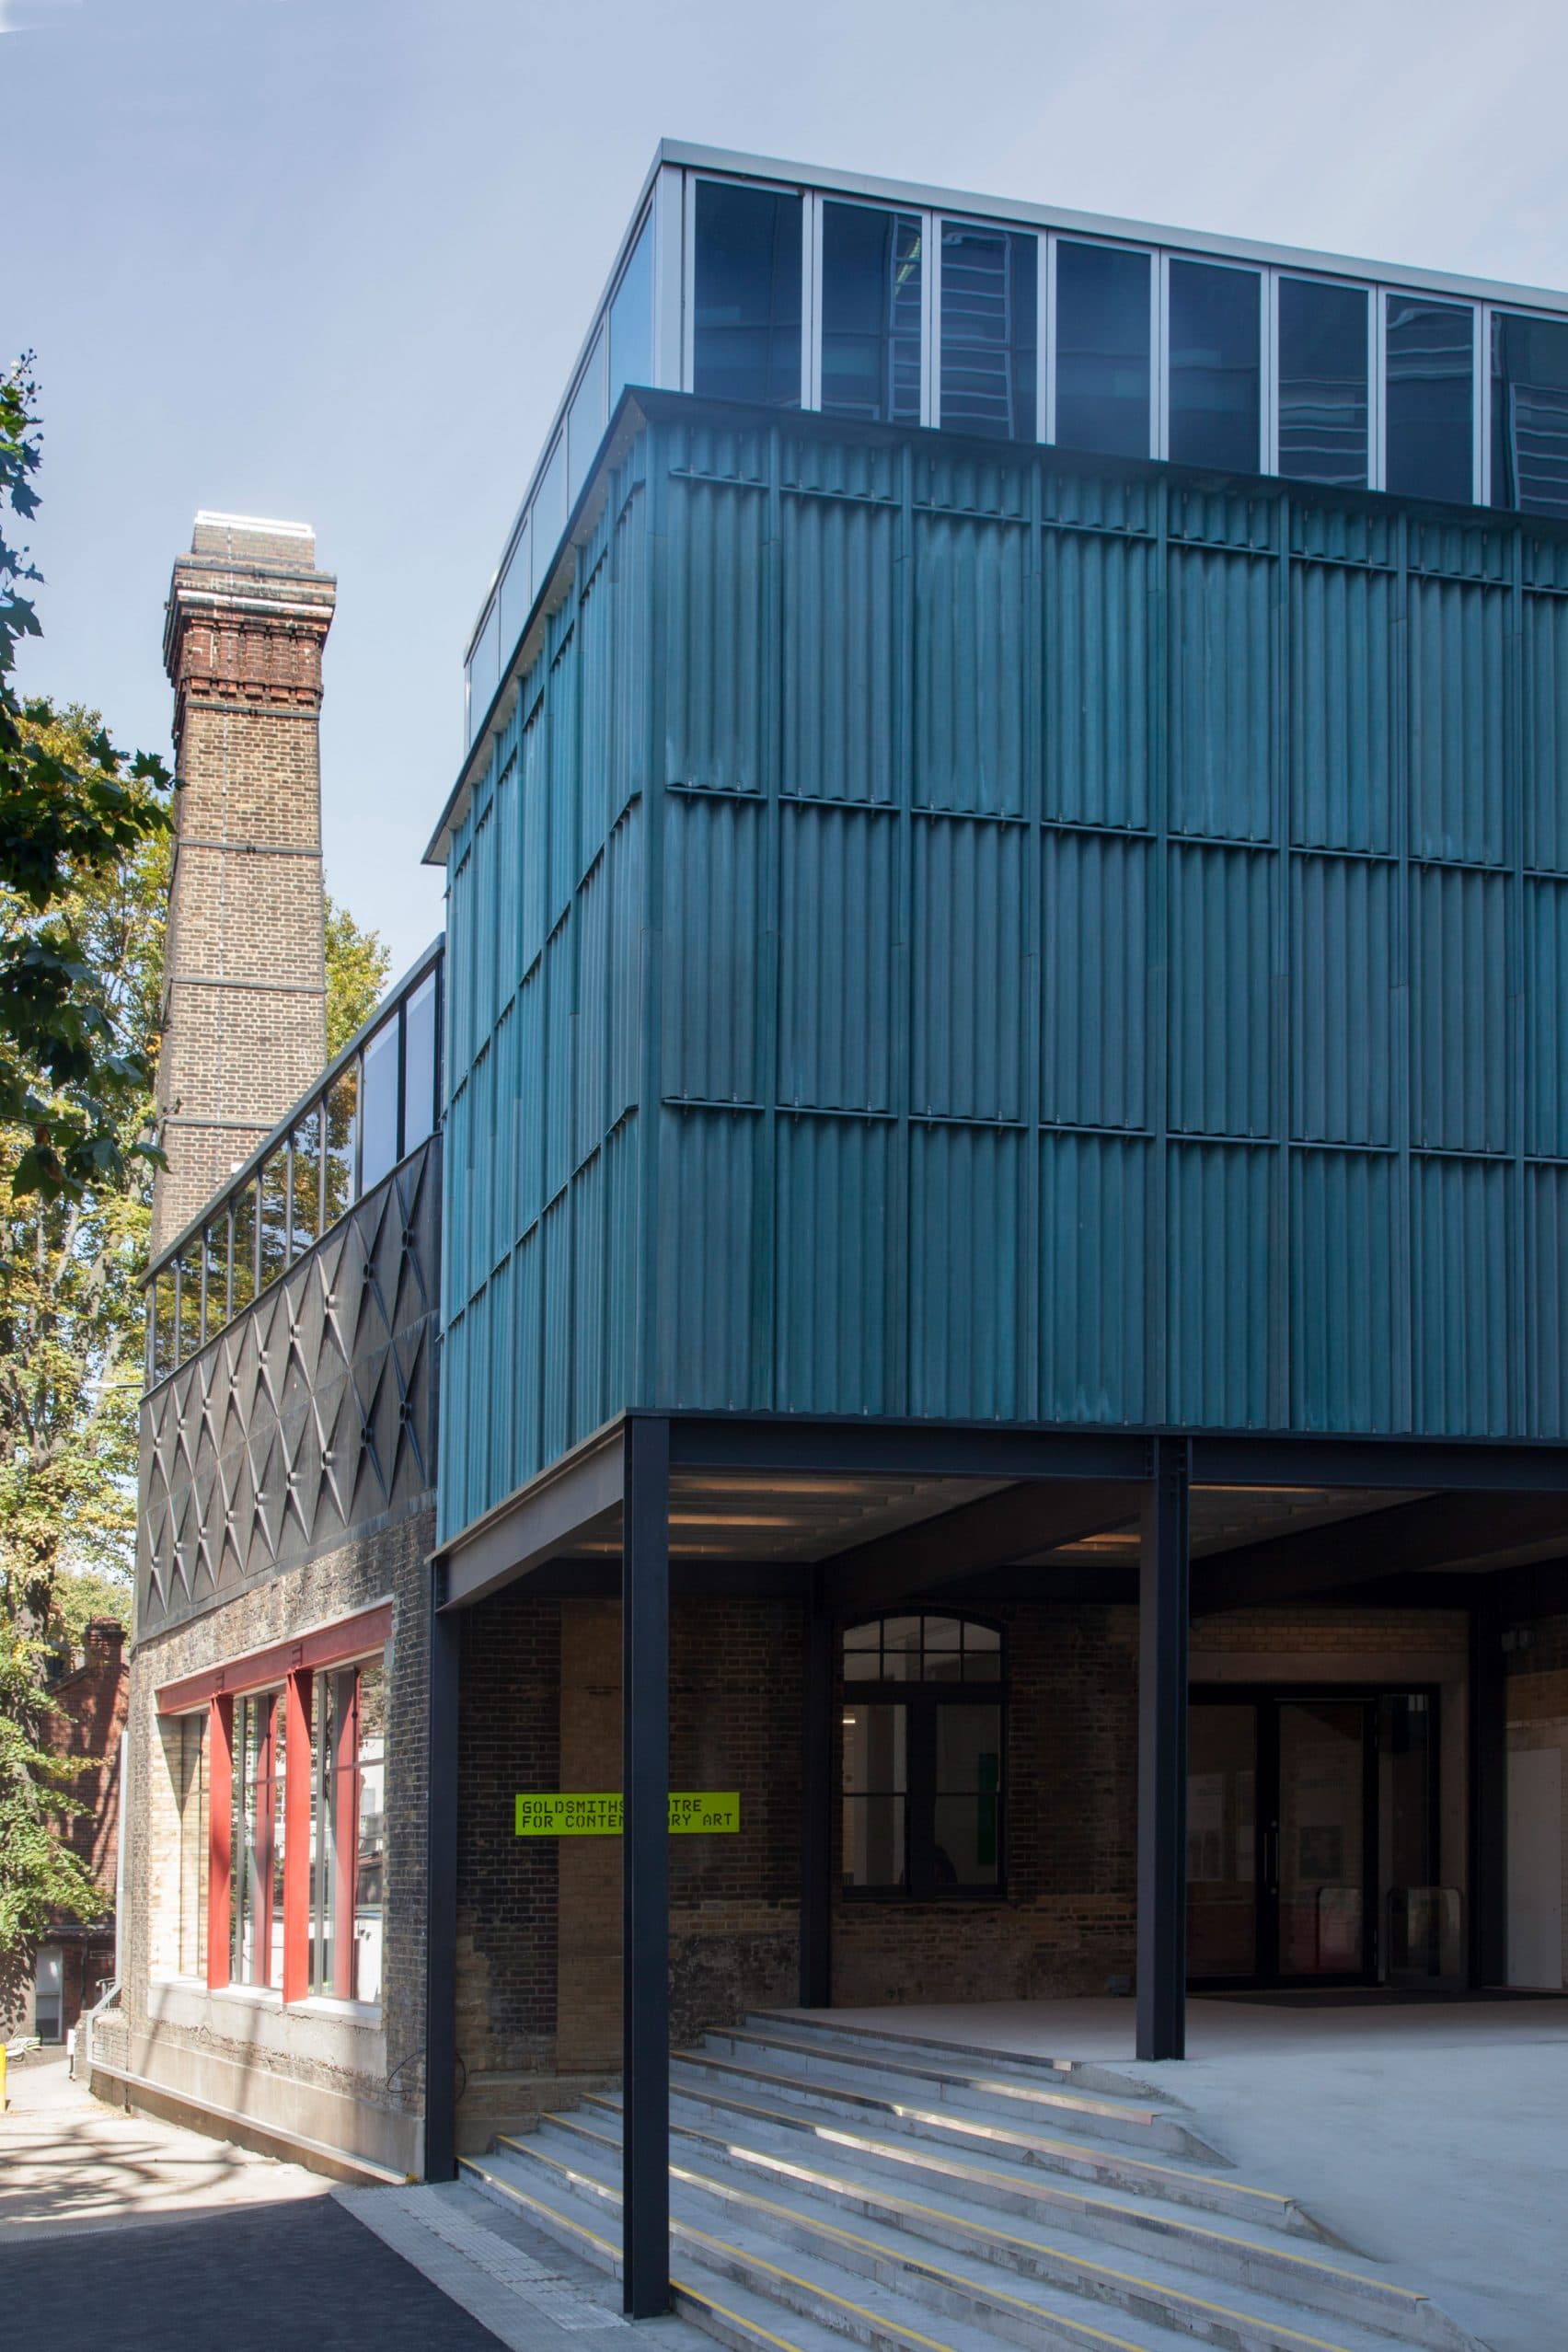
The same hall transforms for toddler play, elderly lunch clubs, choir rehearsals or crisis food distribution. No single fixed programme is imposed. Scratches, marks and modified elements are treated as active records of community life rather than damage. The building learns from its occupants rather than dictating behaviour, making intentional incompleteness a design strategy for genuine social resilience.
Perspective as Spatial Design
These eight projects share a common understanding in that architectural design is not defined by form alone, but by how it structures perception. Each space constructs a distinct way of seeing — shaping attention, directing movement and reframing the relationship between the body’s experience and its surrounding environment. The lakeside amphitheatre establishes a pause through its orientation toward the water and thehorizon. The therapy centre filters urban noise to recalibrate sensory focus. The Trafalgar Saint James Hotel’s basement redefines luxury through engineered daylight rather than surface area — the break space privileges spatial configuration over isolation. The maintenance garden transforms routine upkeep into a visible, shared process. The London centre trusts occupants to complete and reconfigure space over time.
Across these examples, architecture becomes a set of perceptual instruments for pausing, buffering, silencing, lighting, circling, tasking, niching and incompletion. Each offers a different method of structuring how space is read and experienced. The outcome is a calibrated perspective on how environments are understood.
For more architectural reads, click here.